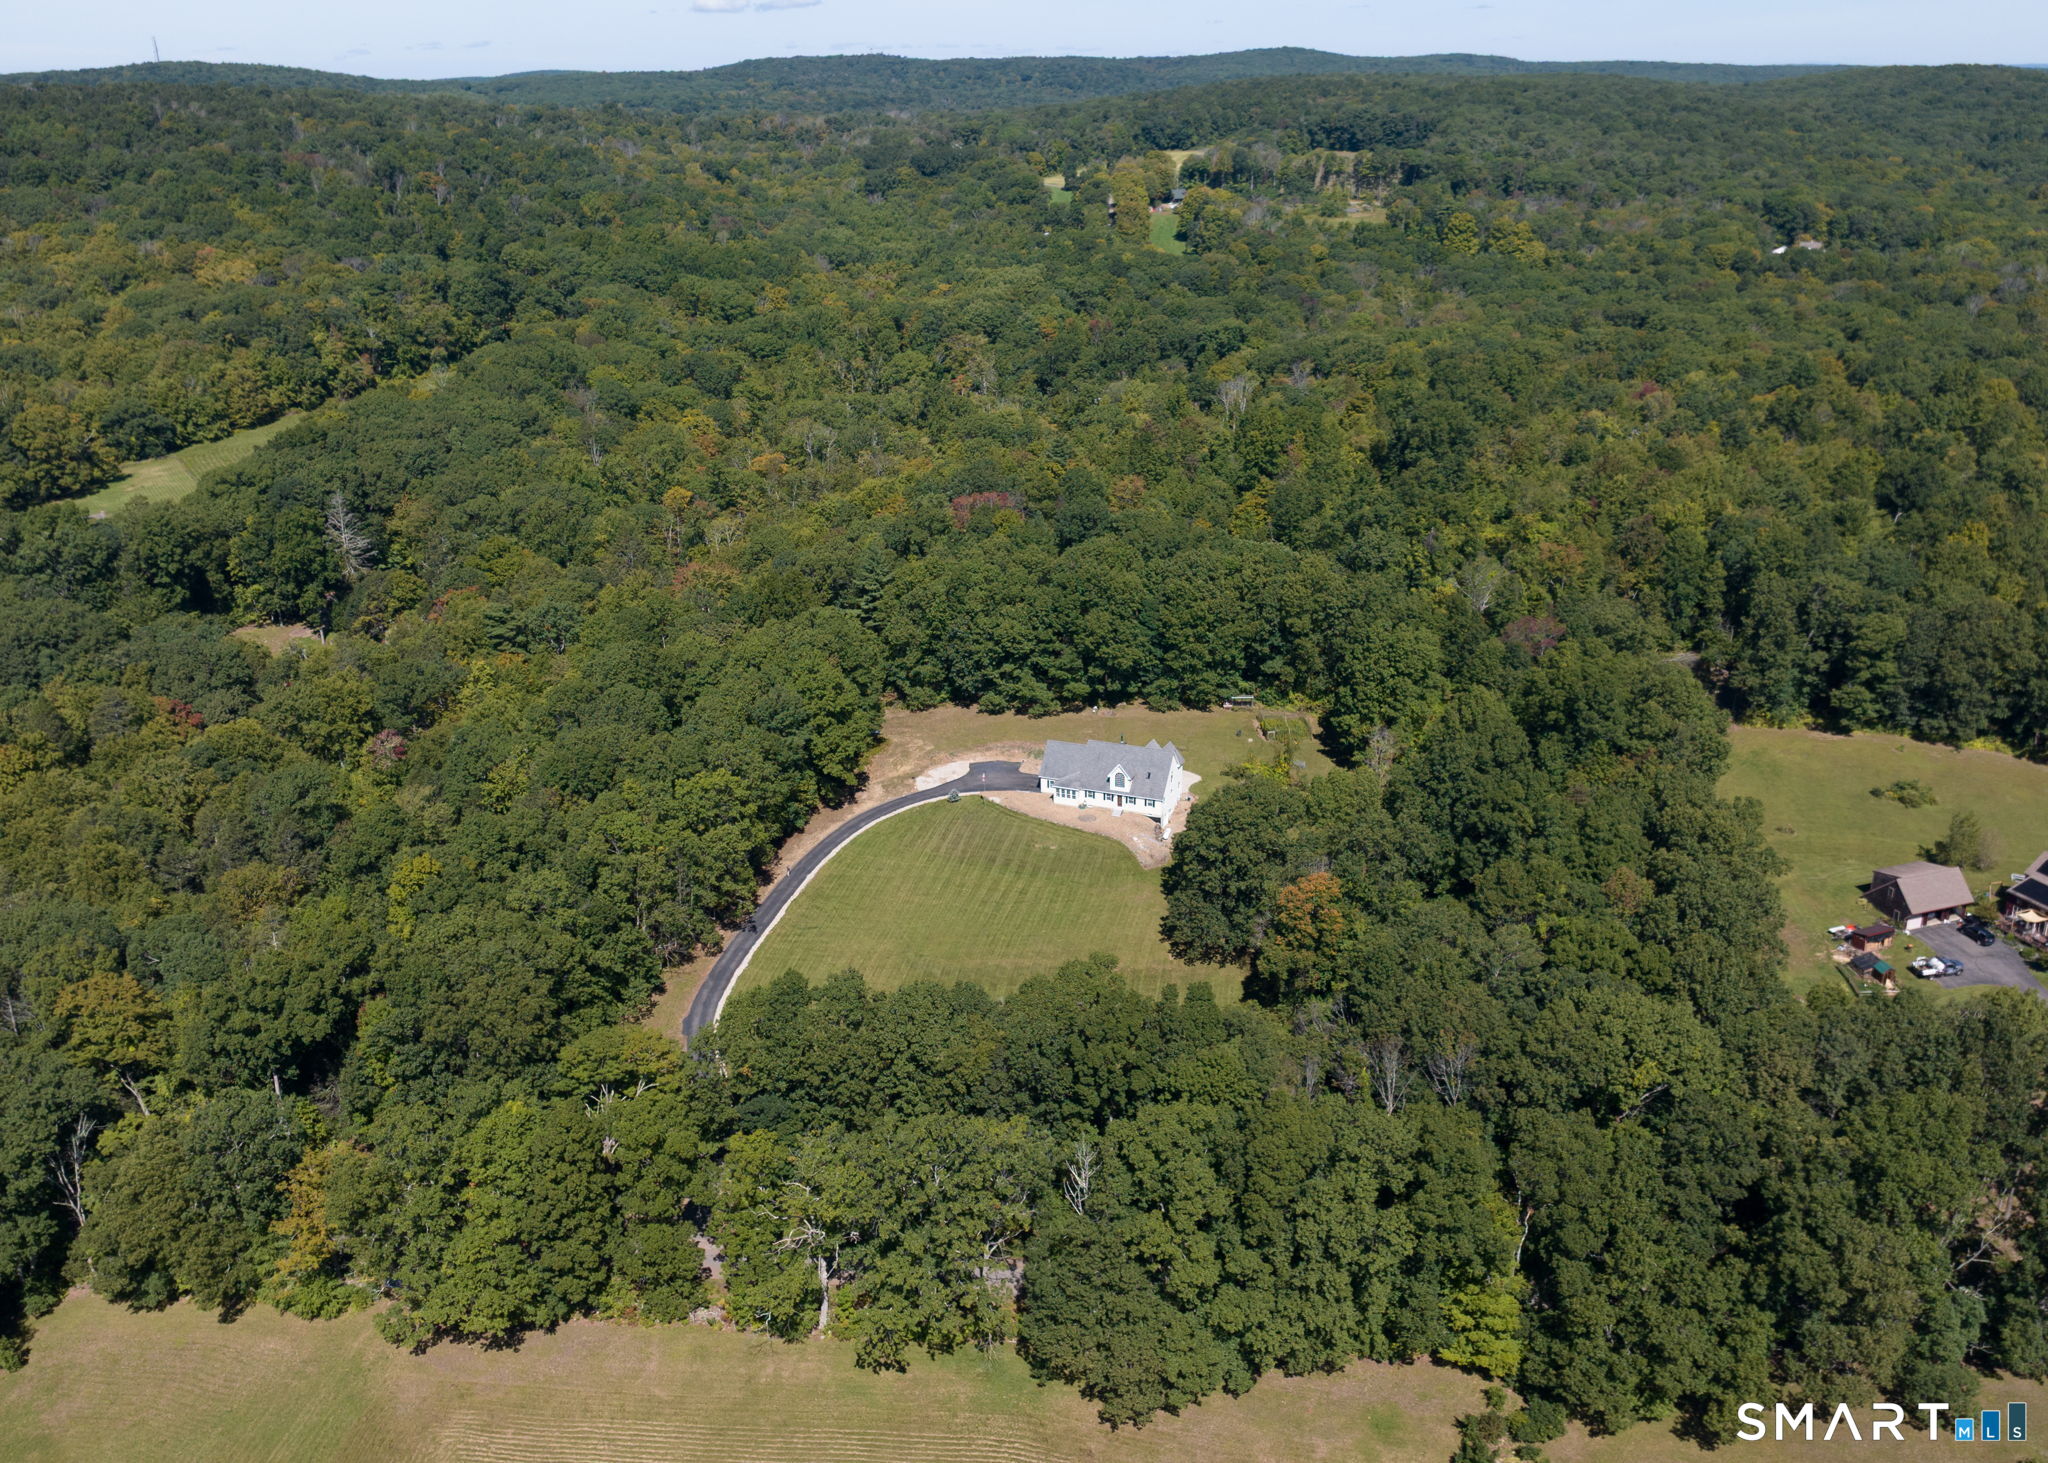
$790,0004222,323Square Feet20104.622House24209026Auto Garage Door Opener, Cable - Pre-wired, Open Floor PlanCovered Deck, Patio41.955368-72.178837Set high above the road at approximately 900 feet in elevation, this beautifully maintained home combines privacy, natural light and a versatile floor plan in a picturesque setting. Southwestern exposure fills the home with sunlight, while the two-story entry and catwalk overlooking the dramatic living room create an impressive sense of space. The living room features a woodstove and direct access to the covered back deck, creating an inviting connection to the outdoors. A charming three-season sunroom at the front of the home provides another bright and comfortable space to enjoy the surrounding setting. The main level offers convenient one-floor living with two bedrooms, a full bath and a laundry room with both exterior and garage access. There is no carpet in the home-hardwood and tile run throughout. Upstairs, the private primary bedroom suite is joined by an additional bedroom and a flexible office/library/den. An unfinished walk-out basement provides excellent storage and plenty of potential for future finished space or possible in-law accommodations. Well insulated with 12-inch foundation walls, a dry basement, good drainage and excellent well water. Enjoy the privacy of the property while being just down the road from the approximately 8,000-acre Yale-Myers Forest with miles of trails and outdoor recreation. Conveniently located only 1 mile to I-84, with easy access to Hartford and approximately one hour to Boston and two hours to New York City.183 Hillside RoadAshfordCT06278Noah KingKing Team at Home Selling Teamnoah@homesellingteam.comNoah KingHome Selling TeamHome Selling Team HST Real Estatehttps://s3.amazonaws.com/files.usmre.com/13419/i/logo.pngCape CodFull, Unfinished, Walk-outLightly Wooded, Dry, Sloping Lot, Water ViewRAPrivate WellBasement, Waterfront, Water ViewAshfordRegion 19$340.08$10,526Active46462026-10-01Windhamhttps://www.homesellingteam.com